Aluminum Curtain Wall

Aluminum Curtain Wall

Innovation and Performance for Large Projects

Curtain Wall Product Overview

Plan the Façade as a Complete Assembly

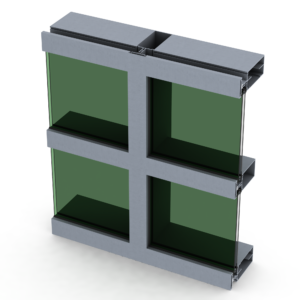
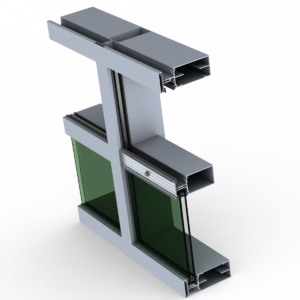
A curtain wall brings together aluminum mullions, glass, seals, anchors and perimeter connections. Each part must be coordinated with the building structure and the performance requirements for the elevation.

Available glass options include tempered and laminated glass, insulated glass units and selected Low-E products. The final makeup depends on the project’s glazing, appearance and performance goals.

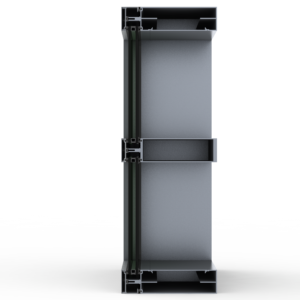
The PLCW-600, PLCW-700 and PLCW-1000 series offer different mullion depths with a 2 1/2-inch face width and 1-inch offset glazing. Selecting a series requires a review of span, loads, connections and glass.

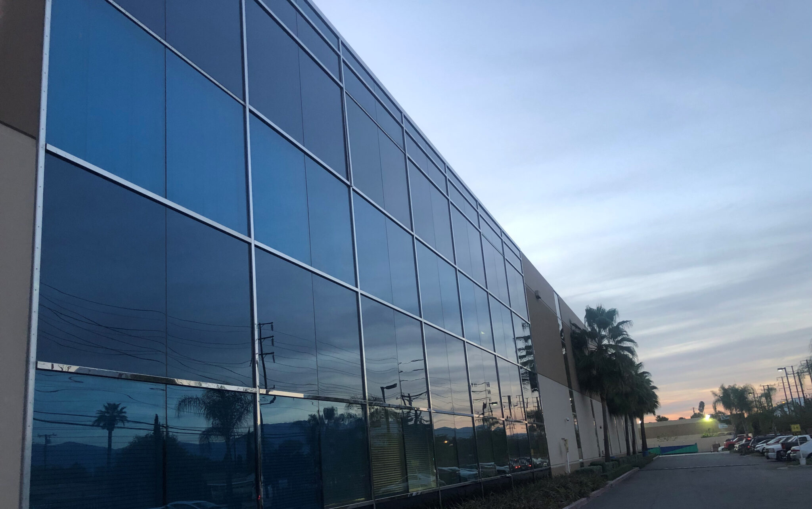
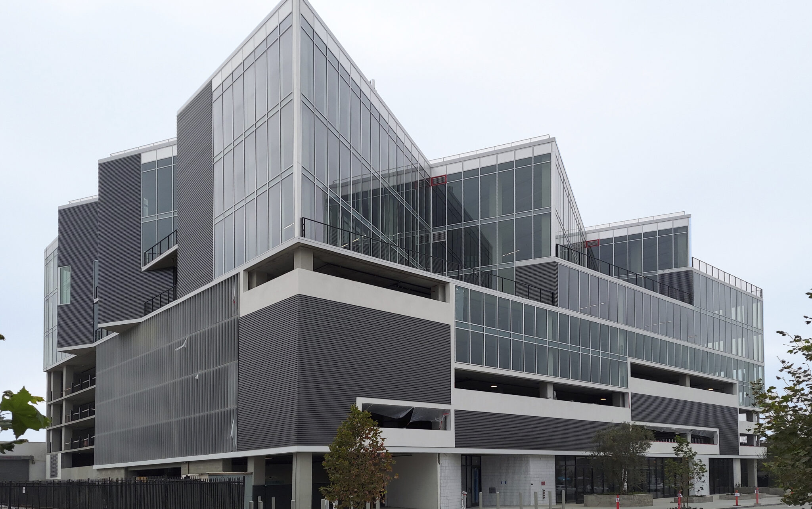
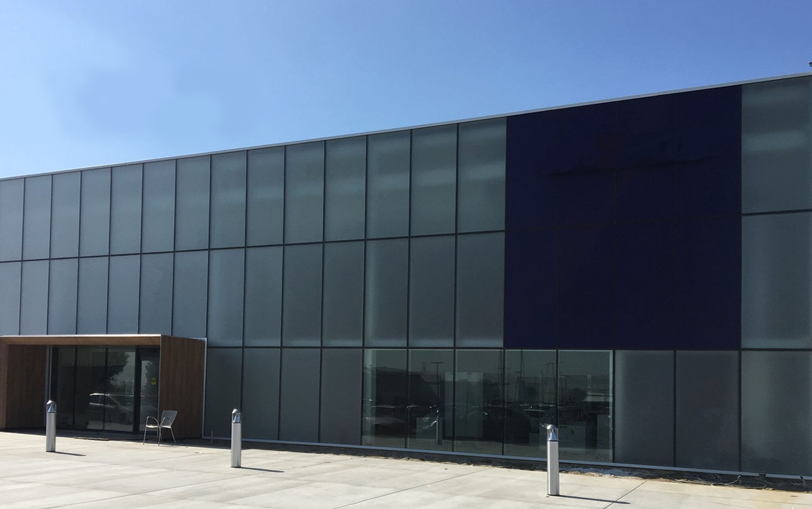
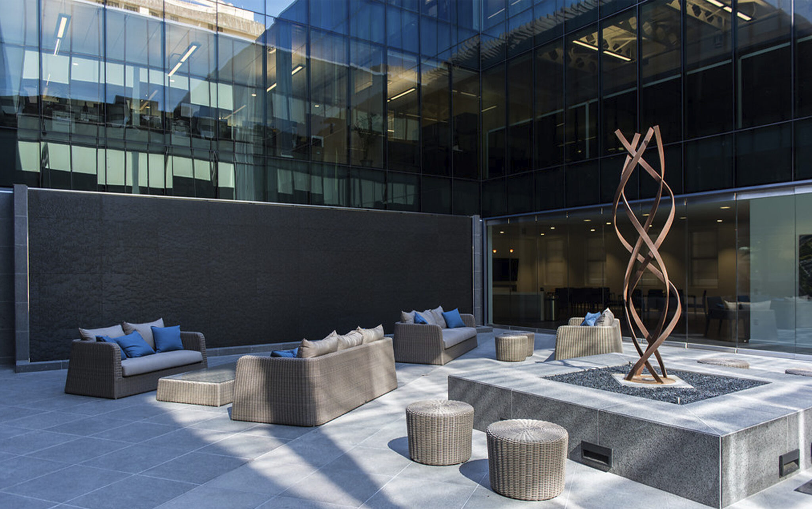
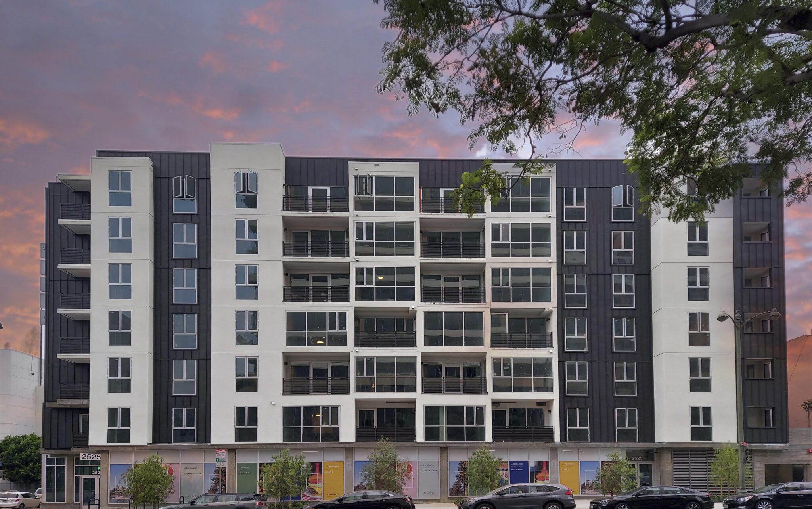
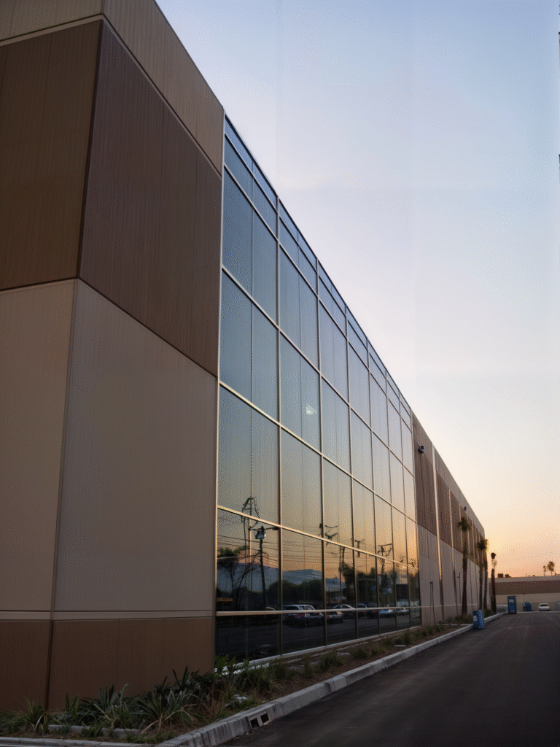
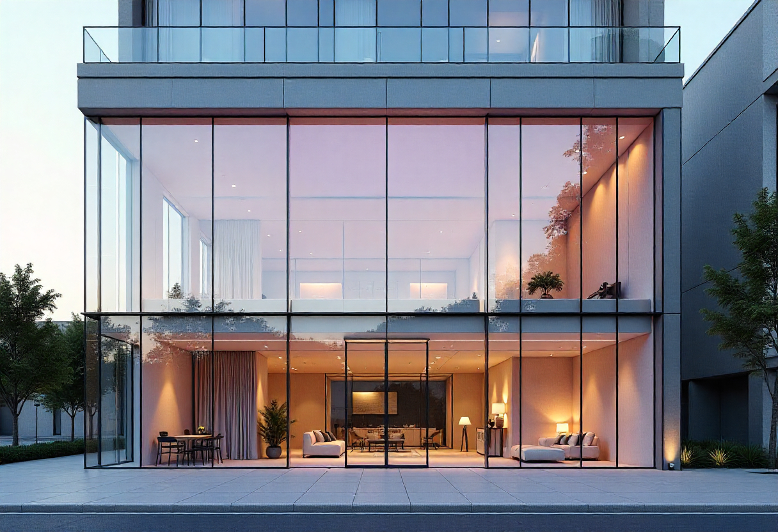
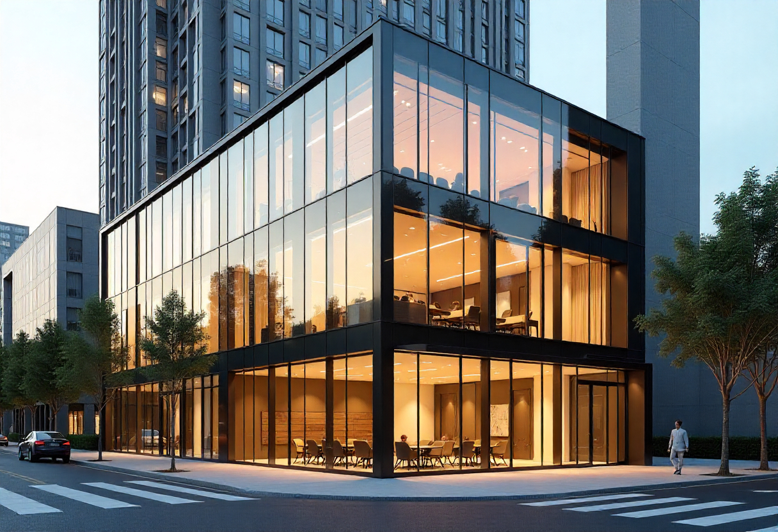
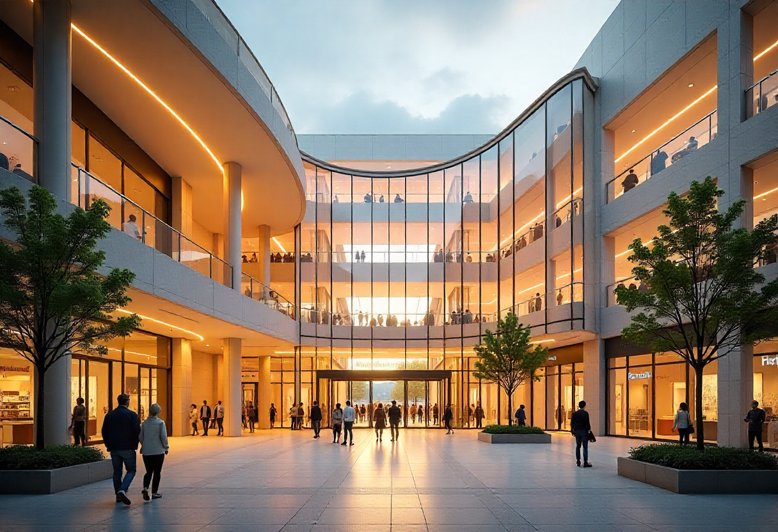
Aluminum curtain wall systems are designed to transform Façades into modern, durable and energy-efficient architectural solutions. Thanks to their ability to integrate large glazed surfaces, they provide maximum natural light and an elegant finish that enahnce any commercial or corporate project.

We manufacture custom solutions adaptable to all types of structural specifications, with certifications that guarantee safety, durability and energy efficiency in every installation. 

Advantages

What to Review When Planning an Aluminum Curtain Wall

Modern, continuous façades with maximum transparency

High structural strength without compromising design

Enhanced energy efficiency and acoustic insulation

Flexibility in sizes, finishes and acoustic insulation

Compatible with a wide range of glass and hardware

Dedicated technical support at every stage of the project

Aluminum Curtain Wall Series

Three series provide different mullion depths for glazed elevations. The appropriate profile is selected from the project drawings and engineering requirements; a deeper mullion alone does not establish the performance of the finished wall.

PLCW-600 (2 ½” X 6" Offset Glazed):

A 6-inch-deep mullion option for elevations where its section properties meet the required spans and loads.
PLCW-700 (2 ½” x 7" Offset Glazed):

A 7-inch-deep option to review when the project calls for a different framing section.
PLCW-1000 (2 ½” x 10" Offset Glazed)

A 10-inch-deep mullion option for projects requiring that section depth. Confirm its use against the structural design.
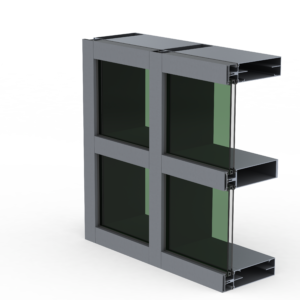
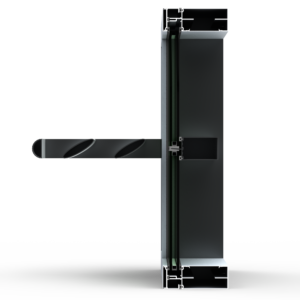
Available in pressure glazed or structural silicone glazed assemblies

2 ½” face width with optional pressure cap or silicone joint

Interchangeable parts and multiple face caps for extensive customization

Compatible with various glass types (insulated, laminated, tempered, spandrel, etc.)

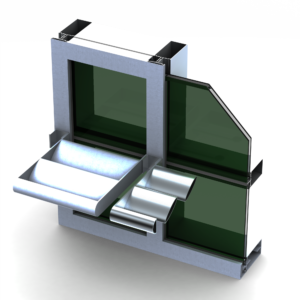
Light shelf adaptability for enhanced daylighting

Technical Specifications / Certifications

Curtain Wall system features

Our advanced curtain wall systems include the following features:


  • High-strength structural aluminum profiles

  • Compatible with insulated, tempered or laminated glass

  • Stick, unitized and semi-unitized assembly options

  • Perimeter sealing with high-performance structural silicone

  • Optional thermal break design for energy efficiency

  • Flexible sizes and lengths with custom in-house extrusion

  • 100% manufactured in the USA

High Performance You Can Rely On. PRL’s Aluminum Curtain Wall Systems.

For aluminum curtain wall systems you can rely on, contact PRL Glass & Aluminum. Offering a variety of features, standard finishes and an unlimited glass types, these systems bring high performance to commercial buildings.

Plan Your Curtain Wall Project

The right curtain wall configuration depends on the elevation dimensions, glass selection, structural requirements and connection details. Send your drawings or specifications so the available series and components can be reviewed for your project.

Ready to Discuss Your Elevation? Share the overall dimensions, proposed glass makeup and required performance criteria when requesting a quote.

LOVE THE RESULTS